Introduction
Uneven cooling in commercial buildings is a common HVAC challenge, where some rooms feel too hot while others remain too cold despite the air conditioning system running.
Imagine entering a modern office where one meeting room feels extremely cold, while employees working just a few metres away are still uncomfortable because their area remains warm. Even though the air-conditioning system is running throughout the building, the indoor temperature is not consistent.
This is a common HVAC challenge known as uneven cooling.
Uneven cooling occurs when different rooms or areas within the same commercial building experience different temperature and airflow conditions. It can affect employee comfort, workplace productivity and the overall performance of the building’s HVAC system.
The problem is not always caused by insufficient air-conditioning capacity. Poor air distribution, ductwork limitations, incorrect zoning, equipment selection, building heat gains and control system issues can also contribute to uneven cooling.
Addressing this challenge requires more than simply increasing the thermostat setting or installing additional air-conditioning units. It requires a proper understanding of HVAC design, airflow management and building operating conditions.
What Causes Uneven Cooling in Commercial Buildings?
Uneven cooling can develop due to several interconnected factors. Identifying the actual cause is essential before recommending an engineering solution.
1. Poor Air Distribution and Airflow Imbalance
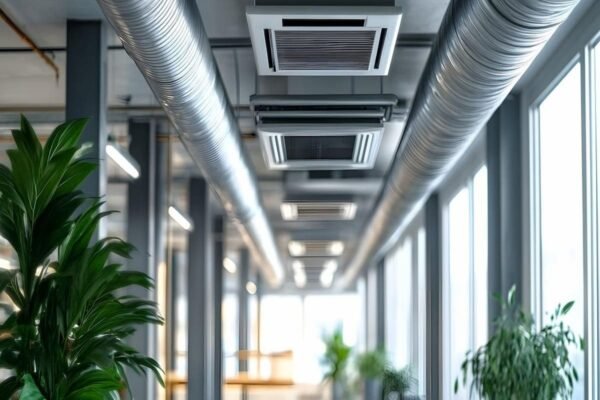
One of the most common causes of uneven cooling is improper air distribution.
An HVAC system may generate sufficient conditioned air, but if that air does not reach every occupied area effectively, some rooms may remain warm while others become excessively cold.
This can happen due to:
Incorrectly positioned supply air diffusers.
Poorly balanced airflow between different zones.
Inadequate return air arrangements.
Obstructed air outlets or return grilles.
Improperly adjusted volume control dampers.
Ductwork layouts that restrict effective air distribution.
Real-life example: In an open-plan office, employees sitting directly below supply air diffusers may experience excessive cooling, while employees seated near enclosed cabins or corners receive insufficient conditioned air.
The issue may not require additional cooling equipment. Proper airflow balancing and diffuser arrangement may be necessary to improve comfort.
2. Incorrect HVAC Zoning
Commercial buildings contain spaces with different occupancy patterns, operating schedules and cooling requirements.
For example, a conference room may accommodate several people during meetings, while a nearby cabin may remain occupied by only one employee.
If both spaces are connected to the same cooling zone without considering their different requirements, maintaining comfortable conditions can become difficult.
Common zoning challenges include:
Combining spaces with different cooling requirements.
Inadequate zone control.
Incorrect thermostat placement.
Insufficient independent temperature control.
Different operating schedules within the same zone.
Real-life example: A conference room becomes warm during a meeting because of increased occupancy, while the adjoining office remains comfortable. If both spaces share the same thermostat, the HVAC system may not respond appropriately to the changing conditions in the conference room.
A properly planned zoning strategy helps provide better control over individual areas.
3. Inaccurate Cooling Load Assessment
Cooling requirements vary depending on the building’s layout, occupancy, equipment and environmental conditions.
If the cooling load assessment does not properly consider these factors, certain areas may receive insufficient cooling capacity.
Important considerations include:
Number of occupants.
Lighting and electrical equipment.
Solar heat gain through windows.
Building orientation.
External wall and roof conditions.
Room usage and operating schedules.
Ventilation requirements.
Real-life example: A glass-fronted office facing direct afternoon sunlight may experience higher heat gains than an interior office. If both areas are designed with similar cooling requirements without considering these differences, the sun-facing office may remain uncomfortable.
Accurate cooling load assessment is therefore an important part of HVAC system design.
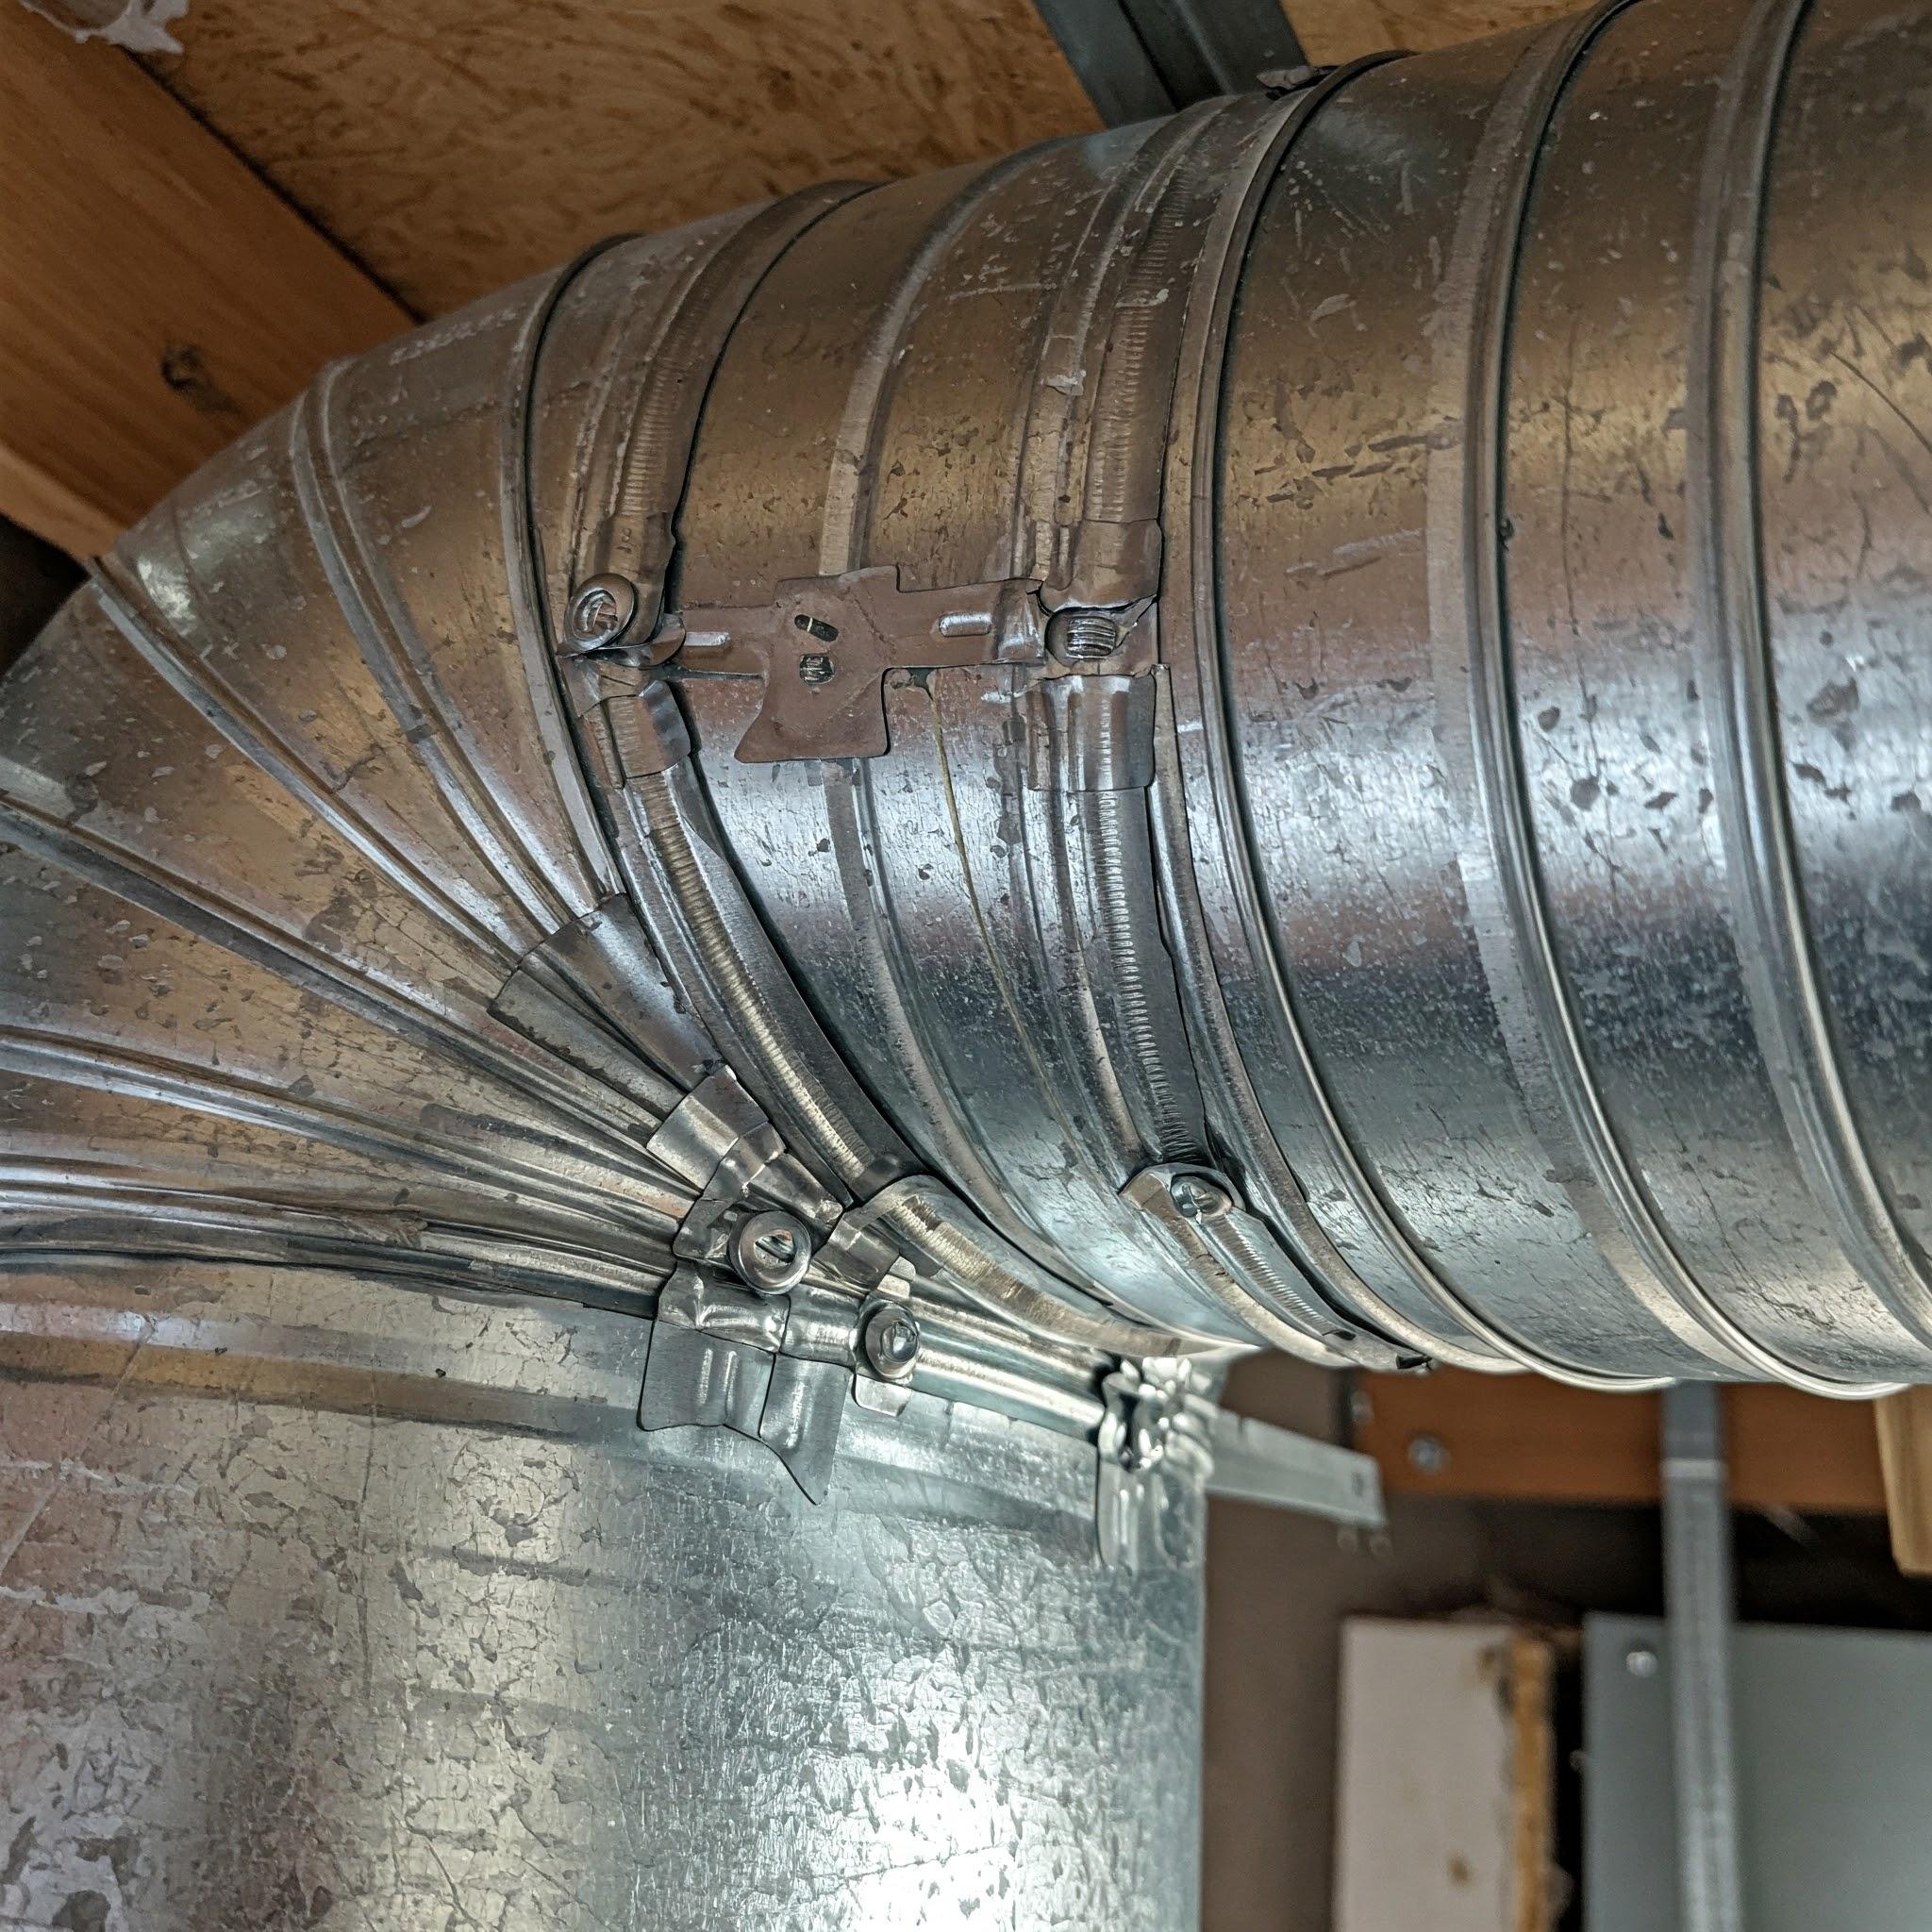
4. Ductwork Design and Installation Issues
The ductwork system plays a major role in distributing conditioned air throughout a commercial building.
Poorly designed or installed ducts can restrict airflow and reduce the effectiveness of the HVAC system.
Potential issues include:
Inadequate duct sizing.
Excessive bends and unnecessary duct lengths.
Poorly sealed duct joints.
Improper duct insulation.
Incorrect damper arrangements.
Installation restrictions caused by structural elements.
Duct leakage can also result in conditioned air escaping before it reaches the intended occupied space.
These problems may create temperature differences between rooms, even when the central HVAC equipment is operating normally.
5. Building Envelope and External Heat Gain
The building envelope includes external walls, roofs, windows and other elements that separate indoor spaces from outdoor conditions.
Heat entering through poorly insulated walls, roofs and windows can increase the cooling demand of particular areas.
Areas exposed to direct sunlight may require different HVAC considerations compared with internal spaces that receive limited external heat.
For example, a commercial office with large glass windows may experience higher afternoon temperatures near the perimeter compared with its central workspace.
Appropriate building envelope considerations, solar control measures and coordinated HVAC design can help reduce these temperature variations.
6. Thermostat and HVAC Control Problems
The HVAC control system determines when cooling equipment operates and how conditioned air is distributed.
If sensors are incorrectly positioned, poorly calibrated or not communicating properly with the control system, the HVAC equipment may respond to inaccurate temperature readings.
Common control-related problems include:
Thermostats installed near direct sunlight.
Sensors positioned close to supply air outlets.
Incorrect temperature setpoints.
Faulty or poorly calibrated sensors.
Improper VAV box operation.
Inadequate integration with building management systems.
For example, a thermostat located directly below a cold air diffuser may detect a lower temperature than the rest of the room. As a result, the cooling system may reduce airflow even though other parts of the space remain warm.
HVAC Design Challenges in Uneven Cooling in Commercial Buildings
Designing an HVAC system that maintains comfortable indoor conditions throughout a commercial building requires careful engineering coordination.
Managing Different Occupancy and Heat Loads
Commercial spaces rarely operate under identical conditions.
Meeting rooms, server rooms, cabins, open offices, retail areas and common spaces may have different occupancy levels and internal heat gains.
HVAC designers must consider these differences during system planning.
A single cooling strategy may not be suitable for every area. Equipment selection, zoning and control arrangements should reflect the intended use of each space.
Maintaining Proper Airflow Distribution
Airflow distribution must be considered during the early stages of HVAC design.
Supply air outlets, return air grilles, duct routes and terminal units should be arranged to support effective air movement.
Poor coordination between HVAC layouts, ceilings, lighting and structural elements can restrict diffuser placement and create airflow-related problems.
A coordinated design helps reduce such installation conflicts.
Balancing Energy Efficiency and Indoor Comfort
Increasing cooling output is not always the most effective solution.
Oversized equipment, excessive cooling and poorly controlled airflow can increase energy consumption without resolving the underlying comfort problem.
HVAC design should balance indoor comfort, equipment performance, operational efficiency and maintainability.
Practical HVAC Solutions to Improve Cooling Distribution
The correct solution depends on the actual cause of uneven cooling. A proper inspection and system assessment should come before major equipment changes.
1. Conduct an HVAC System Assessment
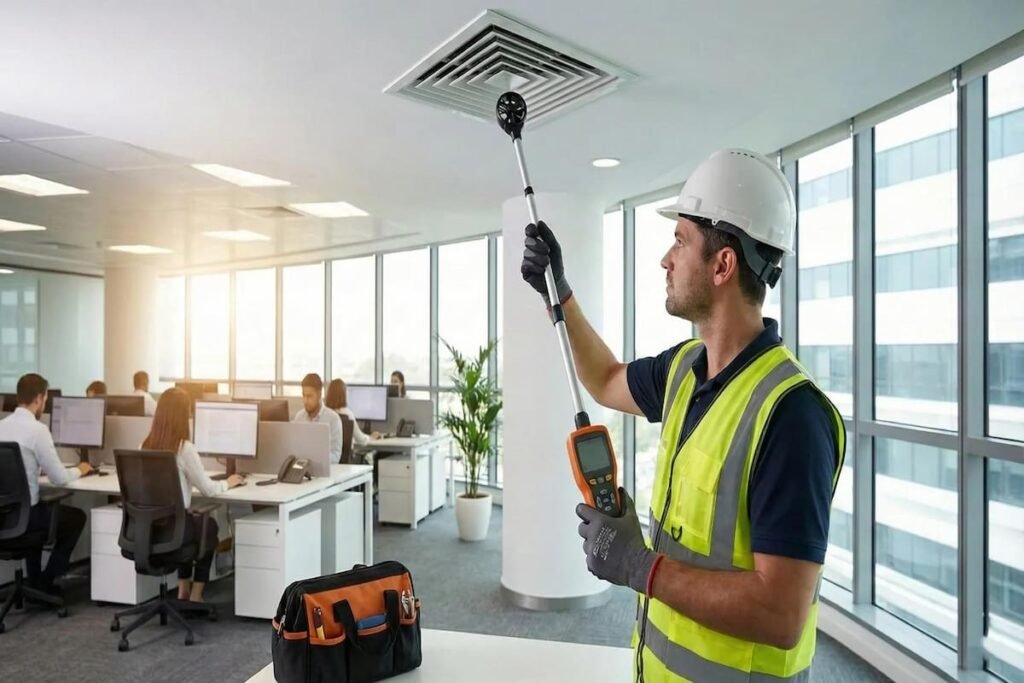
The first step is to understand how the existing HVAC system is performing.
Engineers and facility teams can review:
Temperature conditions across different occupied areas.
Supply and return air arrangements.
Airflow distribution.
Filter and coil conditions.
Damper operation.
Thermostat and sensor locations.
HVAC operating schedules.
This assessment helps identify whether the issue is related to equipment performance, air distribution, controls or building conditions.
A professional assessment of the existing system can help identify airflow and temperature-related issues. Learn more about our commercial HVAC design services and engineering solutions.
2. Improve Air Balancing and Distribution
Air balancing helps ensure that conditioned air is distributed according to the requirements of individual spaces.
Possible improvements include:
Adjusting volume control dampers.
Reviewing supply air diffuser positions.
Improving return air pathways.
Correcting airflow restrictions.
Checking duct leakage.
Verifying the performance of terminal units.
Proper air balancing can improve indoor comfort without automatically requiring larger HVAC equipment.
3. Implement Suitable HVAC Zoning
Different areas should have appropriate temperature control based on their occupancy and cooling requirements.
Depending on the building and system configuration, suitable solutions may include:
Independent temperature control zones.
Variable Air Volume (VAV) systems.
Dedicated cooling arrangements for specific spaces.
Improved thermostat and sensor placement.
Occupancy-based HVAC controls.
A well-planned zoning strategy allows the HVAC system to respond more effectively to changing building conditions.
4. Review Ductwork and Insulation
Ductwork should be inspected to identify leakage, damaged insulation, restricted airflow and installation-related problems.
Where necessary, engineering improvements may include:
Sealing duct joints.
Correcting duct routing restrictions.
Improving insulation.
Reviewing duct sizing and distribution arrangements.
Ensuring suitable access for inspection and maintenance.
These measures help maintain the intended delivery of conditioned air to occupied areas.
5. Upgrade HVAC Controls and Monitoring

Modern HVAC control systems can help facility teams monitor indoor conditions and identify operational issues.
Building Management Systems (BMS) can integrate temperature sensors, HVAC equipment, control valves and other building services to support better system monitoring.
Useful control strategies may include:
Zone-wise temperature monitoring.
Automated operating schedules.
Improved sensor placement.
Variable-speed equipment control.
Fault alerts and performance monitoring.
Integration with suitable BMS platforms.
However, control system upgrades should be based on the existing HVAC architecture and actual building requirements.
Why Proper HVAC Design and MEP Coordination Matter
Uneven cooling is not always an isolated HVAC equipment problem. It can also result from a lack of coordination between different building services and architectural elements.
For example, a ceiling layout may restrict the available space for HVAC ducts and supply air diffusers. Electrical cable trays, lighting fixtures and plumbing services may also affect duct routing and maintenance access.
For example, coordinated HVAC and MEP planning plays an important role in commercial office projects. Explore our commercial office MEP design work to understand how different building services are integrated.
A coordinated MEP design process should consider:
Understanding building usage and occupancy requirements.
Assessing cooling loads for different spaces.
Planning suitable HVAC equipment and distribution systems.
Coordinating ductwork with architectural and structural layouts.
Integrating electrical power and control requirements.
Reviewing accessibility for operation and maintenance.
Validating the design before construction.
Multidisciplinary coordination and BIM-based design reviews can help identify spatial conflicts early and support more efficient installation.
The Importance of HVAC Commissioning and Preventive Maintenance
Even a properly designed HVAC system requires correct installation, commissioning and regular maintenance.
Commissioning helps verify whether the installed system operates according to its intended design requirements.
Important activities may include:
Checking supply and return airflow.
Verifying damper and VAV box operation.
Testing temperature sensors and thermostats.
Inspecting ductwork and insulation.
Reviewing equipment performance.
Confirming control system operation.
After handover, preventive maintenance should include filter inspection, coil cleaning, drain line checks, sensor calibration and periodic airflow assessments.
Regular monitoring helps identify performance issues before they become major comfort problems.
Conclusion
Uneven cooling in commercial buildings is a common HVAC challenge that can affect indoor comfort, employee productivity and building operating efficiency.
The causes may include poor airflow distribution, incorrect HVAC zoning, inaccurate cooling load assessments, ductwork problems, external heat gains and control system issues.
Resolving these challenges requires more than increasing cooling capacity. It requires a systematic approach that combines proper HVAC design, airflow management, suitable controls, MEP coordination and regular maintenance.
At A-SQUARE MEP CONSULTANTS, we believe that effective engineering is about creating practical solutions that improve the way people experience and use their spaces.
Our approach focuses on coordinated MEP engineering and thoughtful design solutions that support comfortable, efficient and functional buildings.
Planning a commercial building or looking to improve your existing HVAC system? Connect with A-SQUARE MEP CONSULTANTS to discuss your MEP design requirements.
Frequently Asked Questions
1. What is uneven cooling in commercial buildings?
Uneven cooling occurs when different rooms or areas within the same building experience inconsistent temperatures or airflow, even when the HVAC system is operating.
2. What are the common causes of uneven cooling?
Common causes include poor airflow distribution, incorrect HVAC zoning, duct leakage, inaccurate cooling load assessments, thermostat problems and external heat gains.
3. Can poor duct design cause uneven cooling?
Yes. Incorrect duct sizing, leakage, excessive bends and airflow restrictions can affect conditioned air distribution and create temperature differences between spaces.
4. How does HVAC zoning help improve indoor comfort?
HVAC zoning allows different areas to have more appropriate temperature control based on their occupancy, usage and cooling requirements.
5. What is the role of air balancing in HVAC systems?
Air balancing helps distribute conditioned air according to the requirements of individual spaces and can reduce airflow-related comfort problems.
6. Can a BMS help prevent uneven cooling?
A Building Management System can monitor temperatures, control HVAC equipment and identify certain operational issues, helping facility teams manage indoor conditions more effectively.
7. Does uneven cooling always mean the AC capacity is insufficient?
No. The problem may be related to airflow, ductwork, zoning, controls or building heat gains rather than insufficient equipment capacity.
8. How can regular HVAC maintenance reduce uneven cooling?
Regular maintenance helps identify blocked filters, dirty coils, faulty sensors, damper issues and other problems that can affect cooling performance.